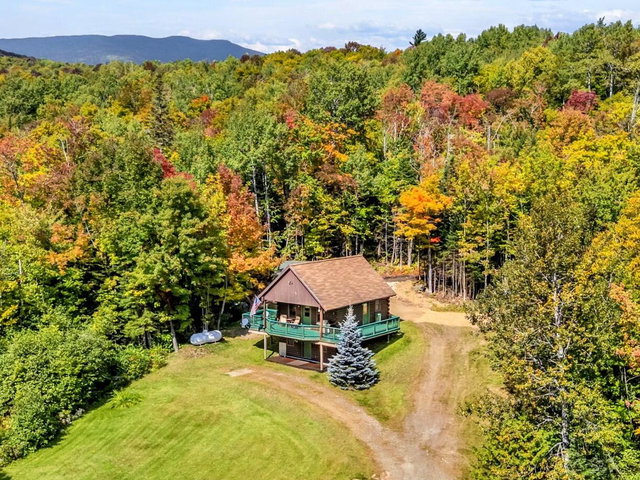
This classic Maine cabin offers a peaceful retreat on 3 acres, surrounded by woods and a spacious, open yard. The home is filled with natural light and has a warm, welcoming feel throughout.
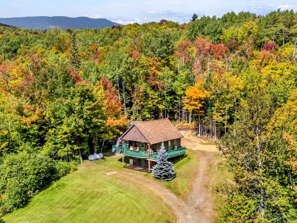
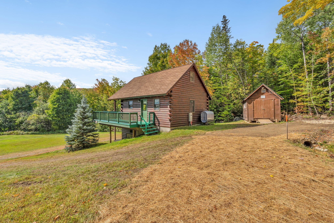
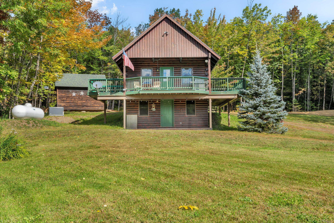
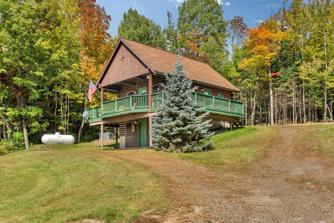
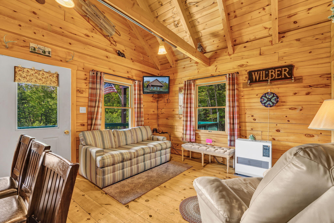
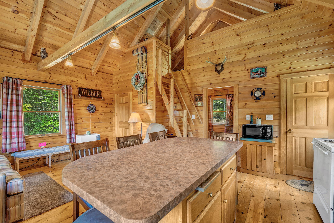
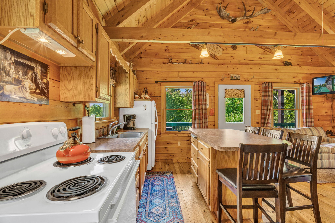
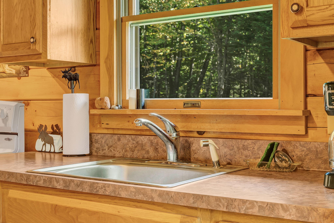
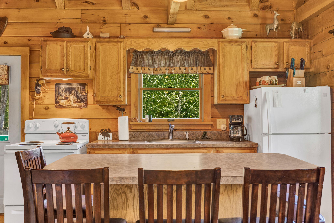
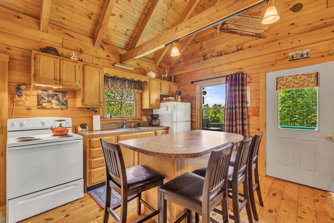
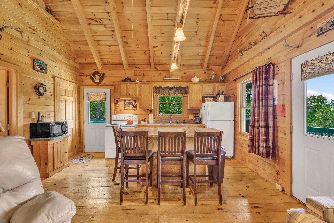
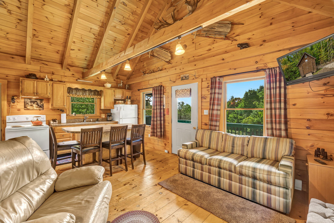
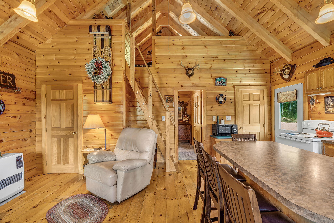
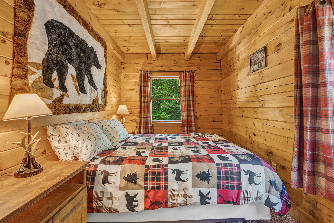
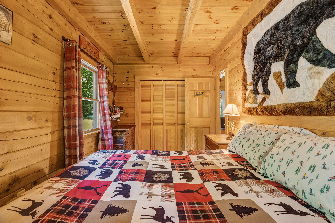
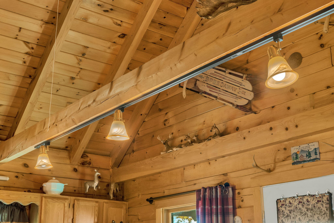
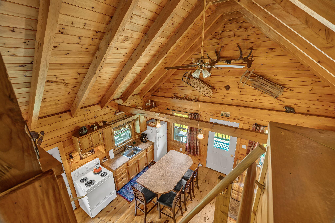
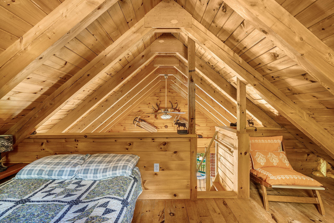
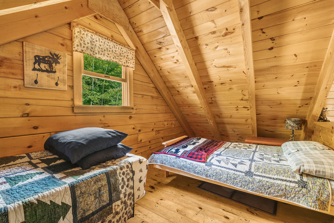
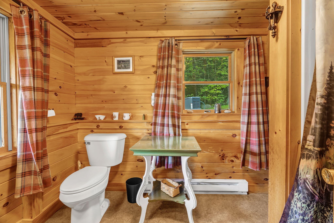
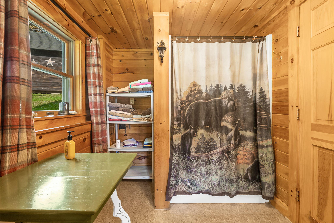
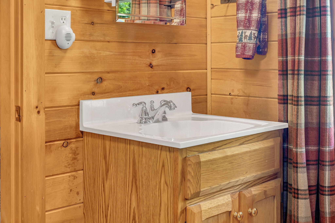
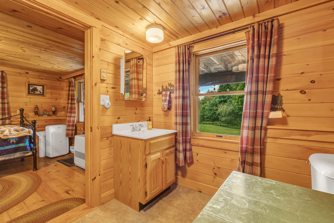
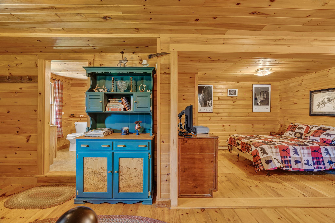
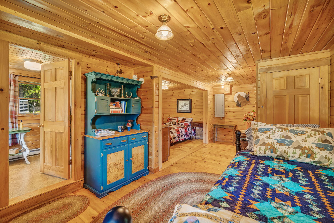
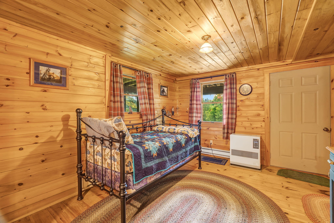
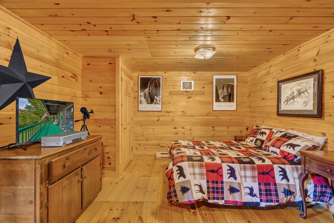
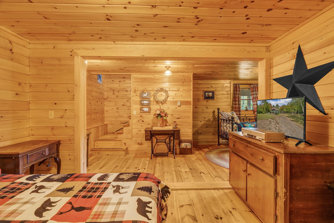
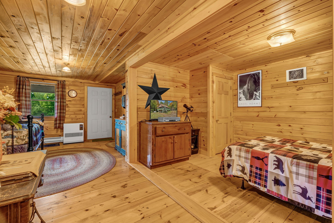
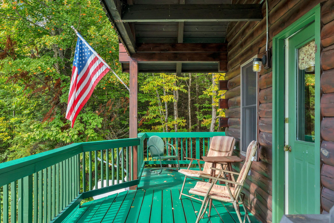
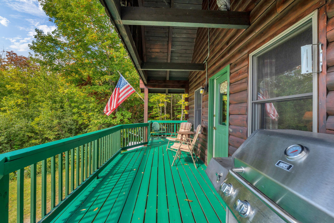
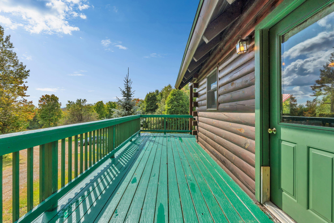
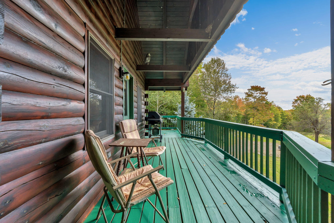
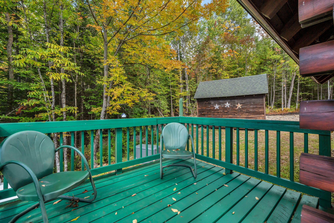
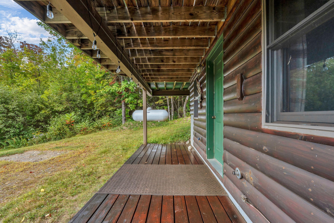
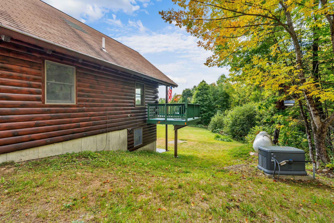
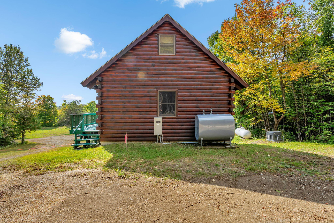
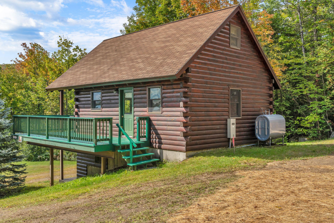
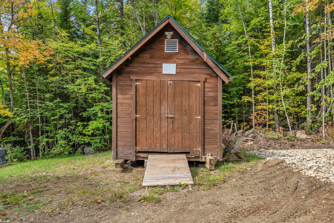
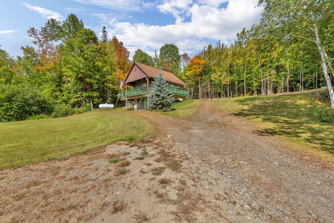
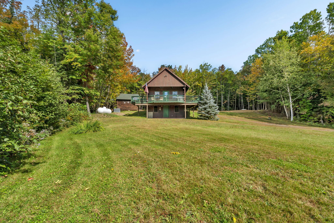
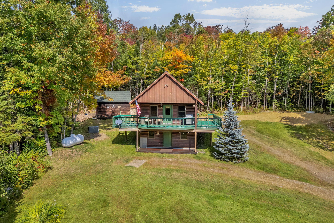
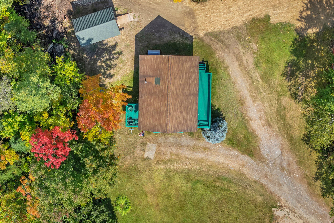
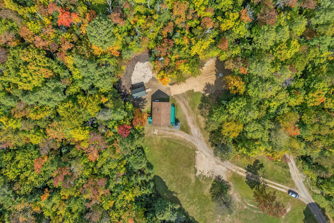
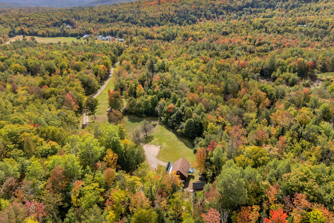
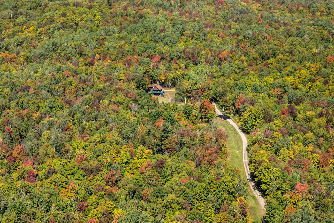
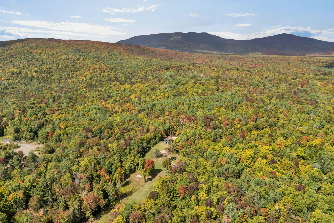
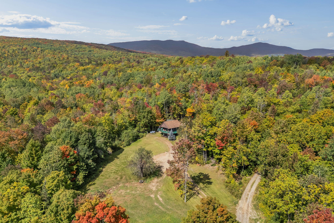
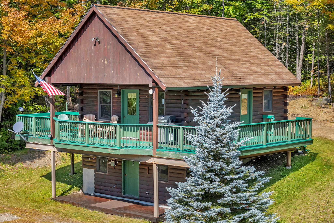
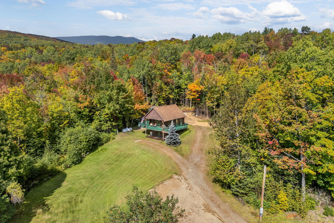
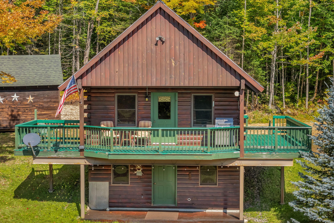
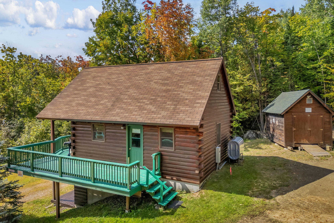
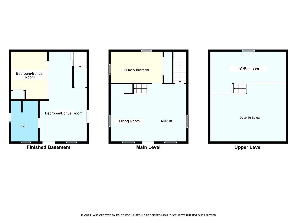
This classic Maine cabin offers a peaceful retreat on 3 acres, surrounded by woods and a spacious, open yard. The home is filled with natural light and has a warm, welcoming feel throughout. Outside, views of nearby ridgelines and distant hills provide a beautiful backdrop, while the large wraparound deck creates a wonderful spot to relax, watch for wildlife, or simply take in the quiet surroundings. The property is situated at the end of a long, scenic driveway off a publicly maintained dead-end road, adding to the privacy and peacefulness of the setting. ATV and snowmobile trails are nearby for year-round recreation, and it's an easy drive to the slopes of both Saddleback and Sugarloaf. Plus enjoy all the amenities and conveniences the area has to offer in the towns of Rangeley, Phillips, Kingfield or Farmington. Fiber internet is available for those who want to stay connected, while an on-demand generator provides added peace of mind. A large shed offers additional storage for recreational equipment and belongings. The cabin can be purchased furnished, making it a truly turnkey opportunity for someone looking to move right in, use it as a vacation getaway, or begin renting it immediately. With an established rental history, the property offers flexibility for both personal enjoyment and income potential. There is also the option to divide the lot for future development! An idyllic property to slow down, enjoy the outdoors, and escape the daily grind. Come take a look, this may be the place you've been looking for!